
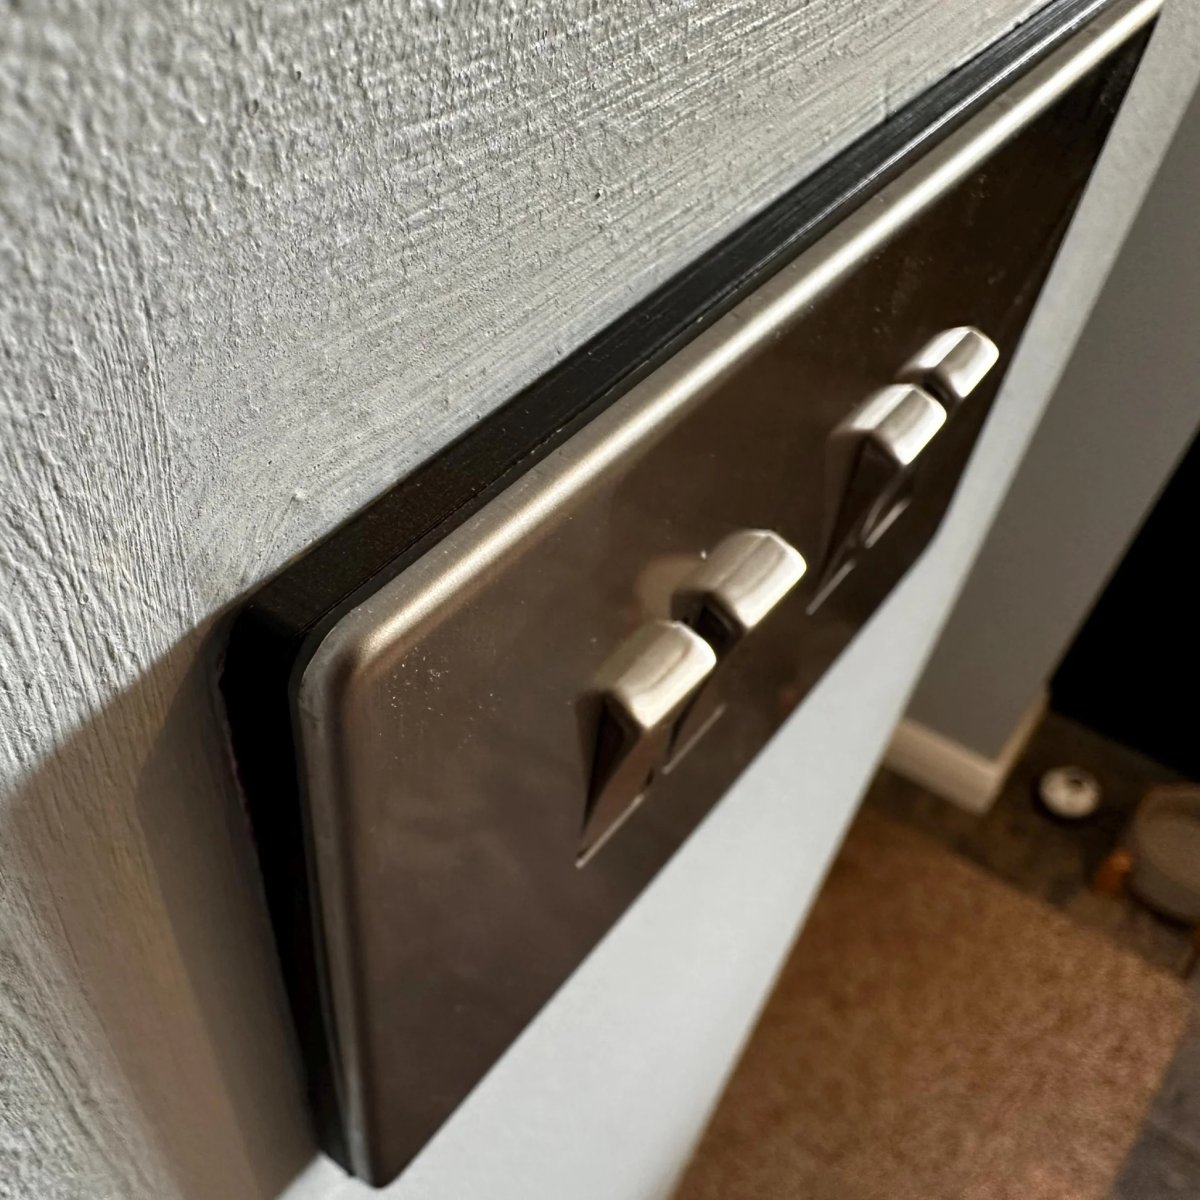
Imagine finishing a high-end kitchen renovation only to discover your plug sockets sit several millimetres deep behind your new tiles, leaving unsightly gaps and screws that simply cannot reach the backbox. It is a common frustration that often leads to compromised safety or a messy, unprofessional finish. Finding a precise custom socket extension frame UK solution is the only way to bridge this gap whilst maintaining the integrity of your electrical enclosure. To quickly resolve this measurement headache, you can use the Build My Spacer configurator tool to specify the exact depth required for a millimetre-perfect fit.
We understand that "near enough" is never good enough when it comes to the aesthetics and safety of your home. You likely want a solution that looks like it was part of the original design rather than a DIY afterthought. In this guide, you will discover how to achieve a flush, professional finish for recessed electrical fittings using bespoke extension frames tailored to your specific wall depth. We will explore the technical requirements of the BS 7671:2018+A4:2026 regulations, explain how to create additional wiring space in overcrowded backboxes, and demonstrate how simple it is to order a part that matches your exact measurements.
Key Takeaways
- Understand how bespoke extension frames resolve the common issue of sunken backboxes following kitchen tiling or wall panelling projects.
- Discover why a custom socket extension frame UK is superior to stacking standard spacers, ensuring a stable and millimetre-perfect finish.
- Master the simple measurement process required to specify a frame that aligns perfectly with your finished wall surface.
- Learn how increasing the internal wiring space behind a faceplate can simplify installation and support compliance with current UK electrical safety standards.
- Explore how precision-engineered components elevate a renovation from a basic DIY effort to a trade-standard professional result.
Table of Contents
- Understanding the Role of an Electrical Socket Extension Collar in UK Homes
- Common Scenarios Requiring a Custom Socket Extension Frame
- Comparing Bespoke Frames with Standard Off-the-Shelf Spacers
- How to Measure for Your Custom Extension Frame UK
- Why a Precision-Fit Extension Frame is Essential for a Professional Finish
Understanding the Role of an Electrical Socket Extension Collar in UK Homes
An electrical socket extension collar is a precision-engineered frame designed to bridge the void between a sunken backbox and a socket faceplate. When renovation work such as plastering, tiling, or panelling adds depth to a wall, the original metal backbox often remains fixed in its original position. This creates a gap that makes it impossible for standard screws to reach the lugs. A custom socket extension frame UK solution provides a solid bridge, ensuring the faceplate can be secured firmly against the new wall surface. To simplify this technical challenge, the Build My Spacer configurator tool allows you to specify exact dimensions for a bespoke fit that off-the-shelf parts cannot match.
The Aesthetic and Functional Necessity of Spacers
Modern interiors rely on clean lines and flush finishes. When a socket is left "floating" due to a recessed backbox, it creates an unsightly gap that traps dust and reveals rough edges of tiles or wood panelling. Beyond the visual distraction, a lack of support is a functional risk. Every time you plug in or remove an appliance, the faceplate flexes. Without a solid extension frame to provide a rigid backing, this repeated movement can eventually lead to the plastic faceplate cracking or the screws pulling out entirely. A bespoke frame creates a clean, professional border that hides installation imperfections whilst providing the mechanical stability required for daily use.
Safety Standards and Enclosure Integrity
Safety is the primary reason for installing a proper extension collar. Compliance with UK electrical wiring standards, specifically BS 7671:2018+A4:2026, requires that all electrical connections remain fully enclosed within a non-combustible or fire-resistant housing. When a gap exists between the backbox and the faceplate, the enclosure is effectively broken. This allows heat to build up in the wall cavity and provides a path for dust or moisture to reach live terminals.
Relying on exceptionally long screws is a common but inadequate fix. Screws provide tension but they do not provide an enclosure wall. A custom socket extension frame UK restores the integrity of the electrical box by creating a continuous fire-resistant barrier. This manages heat effectively and prevents debris from entering the wiring space, ensuring your installation remains safe and durable for years to come. It's a simple mechanical solution that addresses a complex safety requirement.
Common Scenarios Requiring a Custom Socket Extension Frame
Home improvement projects often involve adding new layers to existing walls, which inadvertently buries electrical points. When a backbox is set too deep, it isn't just an aesthetic issue; it's a structural challenge that prevents the faceplate from sitting securely. Using a custom socket extension frame UK ensures that your electrical fittings remain accessible and safe regardless of how much depth you've added to the wall. If you've already measured your gap, the Build My Spacer configurator tool provides a straightforward way to specify the exact dimensions needed for your specific renovation scenario.
Tiled Walls and Splashbacks
Kitchen and bathroom renovations are the most frequent causes of sunken backboxes. When you combine the thickness of a modern porcelain tile or a natural stone splashback with several millimetres of adhesive, the total depth often exceeds what standard screws can accommodate. Relying on silicone to fill the resulting gaps is a common mistake that leads to a messy finish and a lack of support. A custom-depth frame matches the unique thickness of your chosen tile perfectly, providing a solid surface for the faceplate and eliminating the need for temporary fillers. This is vital for maintaining compliance with the Plugs and Sockets (Safety) Regulations, which demand secure and stable installations.
Panelled and Feature Walls
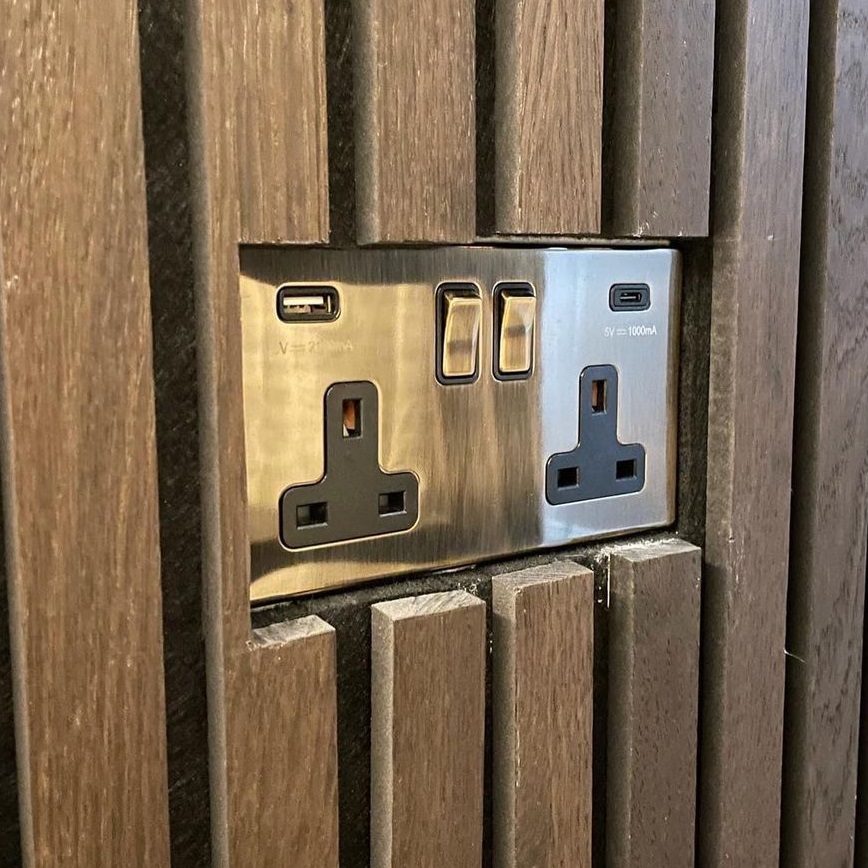
Decorative wood panelling, MDF wainscoting, and contemporary slat walls add significant character to a room, but they also add substantial wall depth. Fitting sockets onto these surfaces is notoriously difficult, especially if the timber is reclaimed or uneven. You can use bespoke plastic socket spacers to create a level, flush mounting surface that bridges the distance from the original wall to the front of the panelling. This prevents the faceplate from "sinking" into the wood, which can cause the material to splinter or the faceplate to crack over time.
Multi-Gang and Non-Standard Layouts
Many older UK properties feature original backboxes set at irregular depths or awkward angles, particularly after years of dry lining or plasterboarding. Whilst many retailers only offer single-gang solutions, complex multi-gang installations require a more tailored approach. Whether you're dealing with a double socket or a bespoke large extension frame for a multi-plate media centre, a precision-fit solution is the only way to ensure every component aligns. This level of detail is what separates a standard DIY job from a high-quality trade finish. If you're tackling a complex layout, you might want to explore our full range of bespoke frames to find the right match for your project.
Comparing Bespoke Frames with Standard Off-the-Shelf Spacers
Standard off-the-shelf spacers often present a binary choice: they are either 10mm or 20mm deep. In reality, a wall finished with specific porcelain tiles and adhesive might require exactly 13mm to sit flush. Choosing a 10mm fixed spacer leaves a 3mm gap, whilst a 20mm version causes the socket to protrude awkwardly from the wall. A custom socket extension frame UK eliminates this compromise by allowing you to specify the exact depth your project demands. Using the Build My Spacer configurator ensures your order matches your measurement precisely, removing the need for guesswork or on-site modifications.
One common but flawed workaround involves stacking multiple thin spacers to reach a desired thickness. This approach is inherently unstable. Each additional layer introduces a new point of potential movement, which can lead to the faceplate shifting or vibrating over time. A single-piece bespoke frame provides a rigid, continuous structure that supports the entire perimeter of the socket. This structural integrity is a key requirement under the UK Plugs and Sockets Safety Regulations, which focus on the stability and safety of electrical connections in the home.
Precision vs Compromise
High-end interior design projects rarely tolerate the "good enough" fit of mass-produced parts. A custom-manufactured frame offers more than just depth adjustment; it can be tailored in width and height to accommodate non-standard decorative faceplates. You can also choose a colour that complements your specific socket finish or wall paint, ensuring the extension remains a discreet part of the installation. A custom socket extension frame UK allows for this level of detail, proving that bespoke manufacturing is the most efficient route to a trade-standard finish. This millimetre-perfect approach removes the frustration of trimming plastic shims or hiding gaps with decorators' caulk.
Solving Space Constraints
Modern electrical installations often struggle with overcrowded backboxes. If you are installing smart home modules, Wi-Fi extenders, or complex dimmer switches, you may find there is simply no room for the internal components. An extension frame effectively creates increased wiring space behind socket plates without the need to chisel out a deeper hole in the brickwork. This reduces the risk of pinched wires or heat build-up, providing a safer environment for your electronics whilst making the final assembly much easier for the installer. It is a pragmatic solution that prioritises both technical function and aesthetic quality.
How to Measure for Your Custom Extension Frame UK
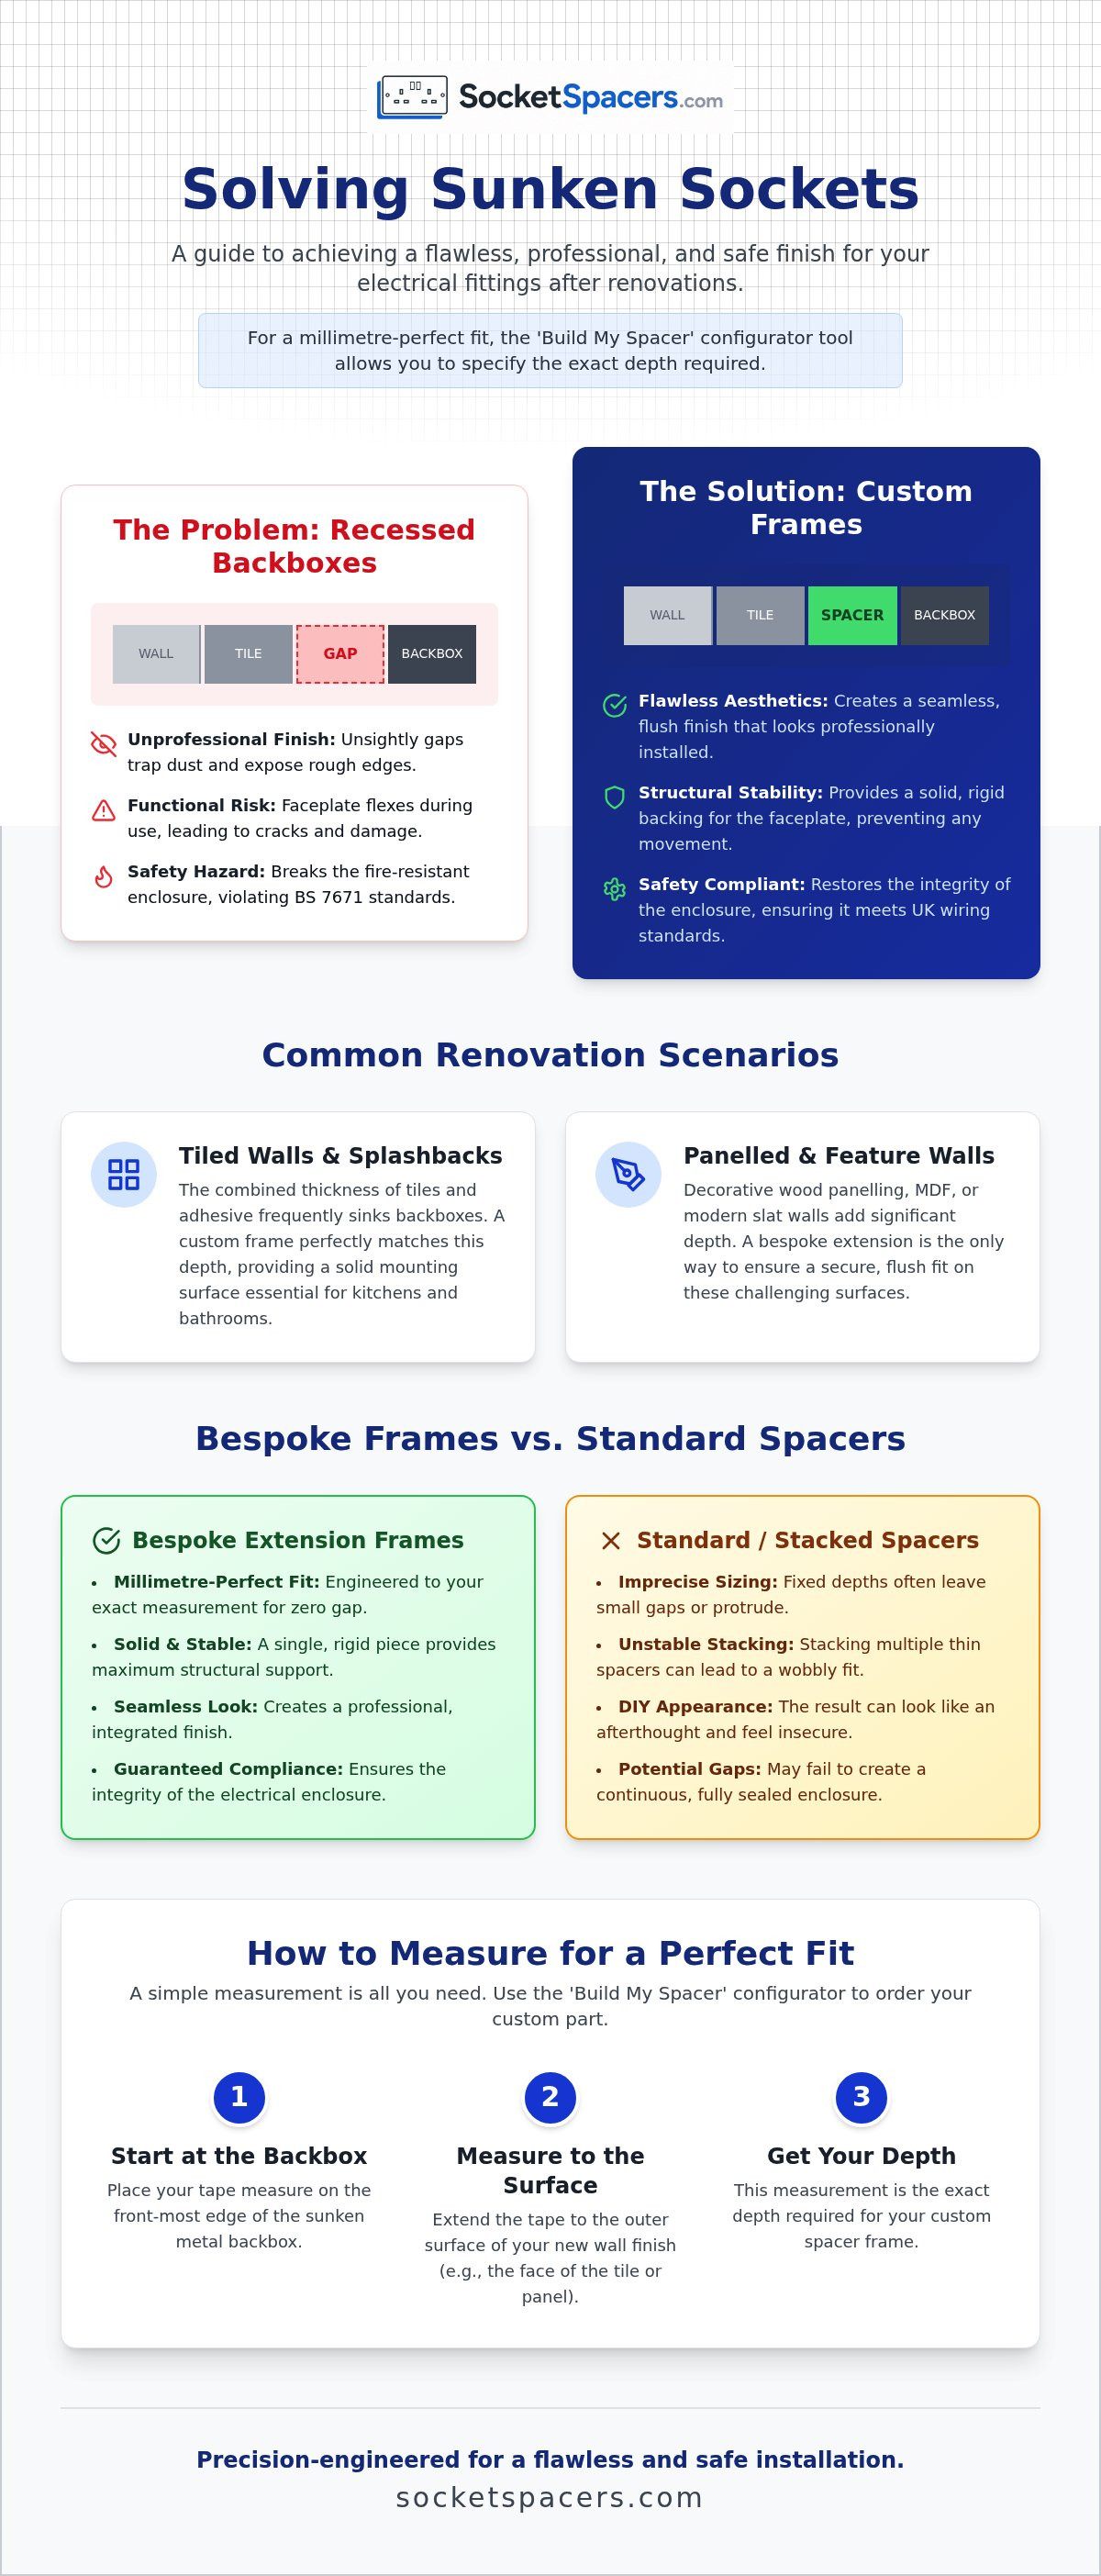
Achieving a trade-standard finish depends entirely on the accuracy of your measurements. Before you begin, safety is the absolute priority. You must isolate the power at the consumer unit and verify it is off using a suitable tester before removing any faceplate screws. Once the socket is safe to handle, you can assess the gap created by your new wall finish. Ordering a custom socket extension frame UK requires precise data to ensure the final result is flush and professional. The Build My Spacer tool is designed to accept these specific dimensions, converting your manual measurements into a bespoke manufacturing specification.
Determining Necessary Thickness
To find the required depth, place a reliable straight edge, such as a spirit level or a flat metal rule, across the wall opening. Use a secondary ruler to measure the distance from the front edge of the metal backbox to the underside of your straight edge. It is rare for walls to be perfectly flat, especially after hand-plastering or tiling. For this reason, you should take measurements at all four corners of the backbox. If the depths vary, use the largest measurement to ensure the socket faceplate sits proud of the highest point of the wall. This prevents the "sinking" effect where one side of the socket looks deeper than the other.
Gang Sizes and Multi-Plate Measurements
In the UK, standard single gang faceplates are typically 86mm by 86mm, whilst double gang plates are 146mm by 86mm. However, decorative or slimline plates can vary slightly by a few millimetres. You should measure the external dimensions of your specific faceplate to ensure the extension frame remains completely hidden behind the plate. For more complex setups, such as bespoke multi-gang frames where three or four plates are mounted side-by-side, measure the total width from the far left edge of the first backbox to the far right edge of the last one. Pay close attention to the corner radius of your faceplate. A square-edged frame may peek out from behind a curved-edge socket, so matching these profiles is essential for a seamless look.
Precision is the difference between a functional fix and an invisible one. By taking the time to verify these dimensions, you ensure that the manufactured part fits first time without the need for on-site adjustments or messy fillers. This methodical approach guarantees that your custom socket extension frame UK provides the exact support needed for a stable installation.
Use the Build My Spacer tool to start your order
Why a Precision-Fit Extension Frame is Essential for a Professional Finish
A precision-fit solution transforms a renovation from a series of compromises into a polished, high-end interior. When you use a custom socket extension frame UK, you eliminate the visible gaps and mechanical instability that plague standard DIY fixes. These precision-engineered components are designed for long-term durability, ensuring they won't warp or degrade behind the faceplate over time. By providing a solid foundation for the socket, they also significantly reduce installation time. Homeowners and electricians alike avoid the frustration of faffing with temporary shims or searching for non-standard screw lengths that may still fail to provide a secure mount.
The Trade Secret for High-End Results
Professional electricians often rely on bespoke spacers to resolve site-specific challenges that off-the-shelf parts cannot address. A flush-mounted socket is a small detail, but it has a substantial impact on the overall aesthetic of a room. It signals that the renovation was carried out with care and attention to detail. When a faceplate sits perfectly against a tiled or panelled surface, it feels like an integrated part of the wall rather than an afterthought. You can achieve this trade-standard result by specifying a part that matches your exact requirements rather than settling for the nearest standard size.
Customisation Beyond the Basics
Your electrical accessories shouldn't be limited by standard white plastic. Bespoke frames are available in various colours, including black, white, and grey, to match your existing faceplates or wall decor. This flexibility extends to unique architectural features where a standard rectangular frame might not suffice. If you are also updating your lighting, you may find our guide on custom depth light switch spacer plates helpful for achieving consistency across your entire home. This ensures every electrical point in the property meets the same high quality standards.
Ready to finalise your project? The most efficient way to secure a professional finish is to use our Build My Spacer configurator. By inputting your specific depth and gang requirements, you can order a custom socket extension frame UK that is manufactured to your exact needs. This methodical approach ensures your sockets sit perfectly flush against any wall surface, providing a safe and visually appealing result that lasts.
Achieving a Flawless Finish for Your Renovation
A millimetre-perfect result is the hallmark of a high-quality renovation. By moving away from standard off-the-shelf parts and choosing a custom socket extension frame UK, you ensure your electrical fittings are both safe and visually seamless. These bespoke solutions provide a rigid, single-piece enclosure that maintains the integrity of your wiring whilst sitting perfectly flush against tiles, wood panelling, or plaster. Each frame is precision manufactured in the UK to your specific measurements, with custom depths available from 2mm to over 40mm.
This approach eliminates the frustration of stacking multiple spacers and guarantees the mechanical stability required by modern electrical standards. With excellent trade and customer reviews, these frames offer a reliable way to elevate your DIY project to a professional standard. You can now resolve sunken backbox issues with confidence, knowing the final result will match the quality of your new wall finish. It shouldn't be a struggle to get the details right when the correct tool is available.
Design your bespoke extension frame with our Build My Spacer tool
Take the final step towards a polished and secure home interior today. Your project deserves a finish that is as functional as it is beautiful.
Frequently Asked Questions
What is a socket extension collar and do I really need one?
A socket extension collar is a frame designed to bridge the gap between a sunken backbox and your socket faceplate. You need one if your wall depth has increased due to tiling or panelling, leaving the backbox recessed. This component provides the mechanical support required to prevent the faceplate from flexing or cracking during use. It also ensures the electrical connections remain fully enclosed within the wall.
How do I fix a socket that is too deep in the wall after tiling?
You can fix a recessed socket by installing a custom socket extension frame UK that matches the precise depth of your new wall finish. This bridges the void and provides a solid surface for the faceplate to rest against. It's a far more stable solution than using temporary shims or stacking multiple thin spacers, which can lead to a loose and unsafe installation over time.
Can I use a custom extension frame for a double gang socket?
Yes, you can specify Custom Double Gang Socket Spacers to fit standard UK double-gang electrical boxes. These bespoke frames support the larger surface area of a double faceplate, ensuring it doesn't tilt or sink into the wall cavity. Providing a continuous border around the entire backbox lug area is essential for maintaining a trade-standard finish on wider electrical points in kitchens and living areas.
Are these socket spacers compliant with UK electrical regulations?
These components support compliance with UK wiring regulations, specifically BS 7671, by restoring the integrity of the electrical enclosure. A gap between the backbox and the faceplate can allow dust to enter or heat to escape into the wall cavity. By using a precision-fit frame, you maintain a continuous barrier that protects the internal wiring and meets the safety expectations for domestic electrical installations.
What thickness of spacer do I need for a standard kitchen tile?
A standard kitchen tile and adhesive layer usually require a spacer between 8mm and 12mm, but measurements often vary. It's best to measure the exact distance from the backbox edge to the tile surface at each corner. Once you have these figures, you can use the Build My Spacer tool to order a millimetre-perfect part that eliminates the need for messy silicone fillers.
Can I get a custom extension frame for a multi-gang light switch?
Bespoke Large Extension Frames can be manufactured for multi-gang light switches and complex multi-plate configurations. These are ideal for modern media walls or integrated lighting controls where multiple switches sit side-by-side. Because these installations often use non-standard spacing, a custom-made frame is the only way to ensure all plates align perfectly and sit flush against the decorative wall surface.
Do I need longer screws when using an extension frame?
You will generally require longer M3.5 screws to secure the faceplate through the extension frame into the original backbox lugs. Whilst the frame provides the physical support and enclosure, the longer screws provide the necessary tension to hold the assembly together. Standard 25mm or 30mm screws are often too short once you've added tiles or panelling, so 40mm or 50mm versions are frequently needed.
What material are custom socket extension frames made from?
Custom frames are precision-engineered from durable plastics like PLA, which allows for highly accurate manufacturing to your specific dimensions. This material is strong enough to withstand the pressure of plugging and unplugging appliances whilst remaining lightweight and easy to fit. The manufacturing process ensures that every frame provides a rigid, flat surface that perfectly matches the profile of your chosen socket or switch.
Electrical Safety
Always isolate the circuit and confirm it is dead before removing a socket or switch faceplate. Only carry out the work if you are competent to do so. If you find damaged wiring, signs of overheating or anything unsafe, stop and contact a qualified electrician.