
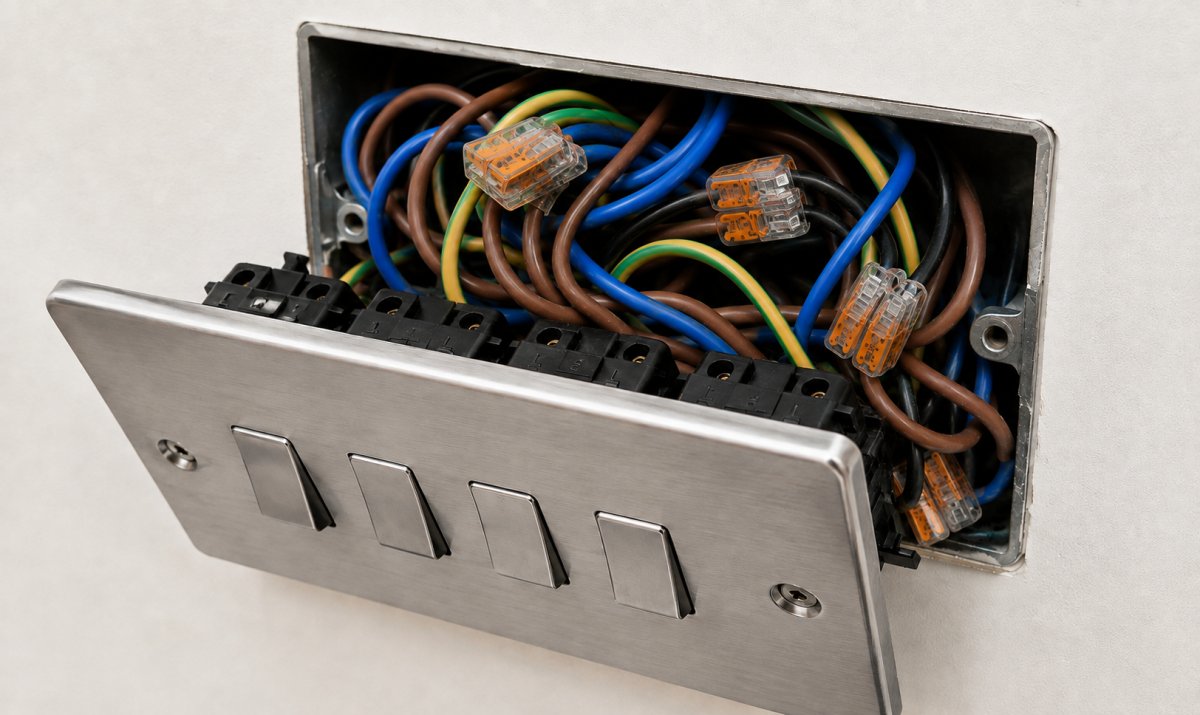
Have you ever wondered why a simple socket upgrade often ends in a battle with stiff cables and a faceplate that refuses to sit flat? This common technical frustration is usually caused by a lack of plug socket wiring space, especially as modern accessories become increasingly deep and complex. To resolve this without the mess of structural work, you can use the Build My Spacer configurator tool to find a bespoke solution that provides the necessary clearance instantly.
Achieving a professional finish is about more than just aesthetics; it is a critical safety requirement. Forcing wires into a cramped enclosure can lead to crushed insulation or overheating, but there are smarter ways to achieve a flush result. This guide explores how to manage your wiring volume effectively to ensure compliance with current safety standards, providing sufficient space for modern tech without the need for major wall chasing or redecorating.
Key Takeaways
- Learn how to calculate the required plug socket wiring space based on standard UK backbox depths and the specific requirements of your electrical accessories.
- Understand why modern upgrades like USB outlets and smart home modules often fail to fit in standard 25mm boxes without additional depth.
- Identify the safety implications of overcrowded electrical boxes, including the risks of cable insulation failure and restricted airflow.
- Explore the benefits of using the Build My Spacer tool to specify custom fit solutions that avoid the mess and cost of chasing out walls.
- Achieve a professional, flush finish against the wall whilst ensuring full compliance with current UK wiring regulations.
Table of Contents
- Understanding Plug Socket Wiring Space and Backbox Depth
- Why Modern Electrical Fittings Require Increased Wiring Space
- The Risks of Insufficient Space Behind Sockets and Switches
- Professional Solutions for Managing Overcrowded Backboxes
- Custom Socket Spacers: The Precise Alternative to Wall Chasing
Understanding Plug Socket Wiring Space and Backbox Depth
When installing or upgrading electrical accessories, the term plug socket wiring space refers to the unoccupied volume remaining within a backbox once the faceplate is secured. It is a critical safety consideration. This space must accommodate the internal mechanism of the socket, the incoming and outgoing cables, and the necessary loops of wire required for safe termination. If the box is too shallow, you risk crushing the conductors, which can lead to mechanical failure or overheating over time.
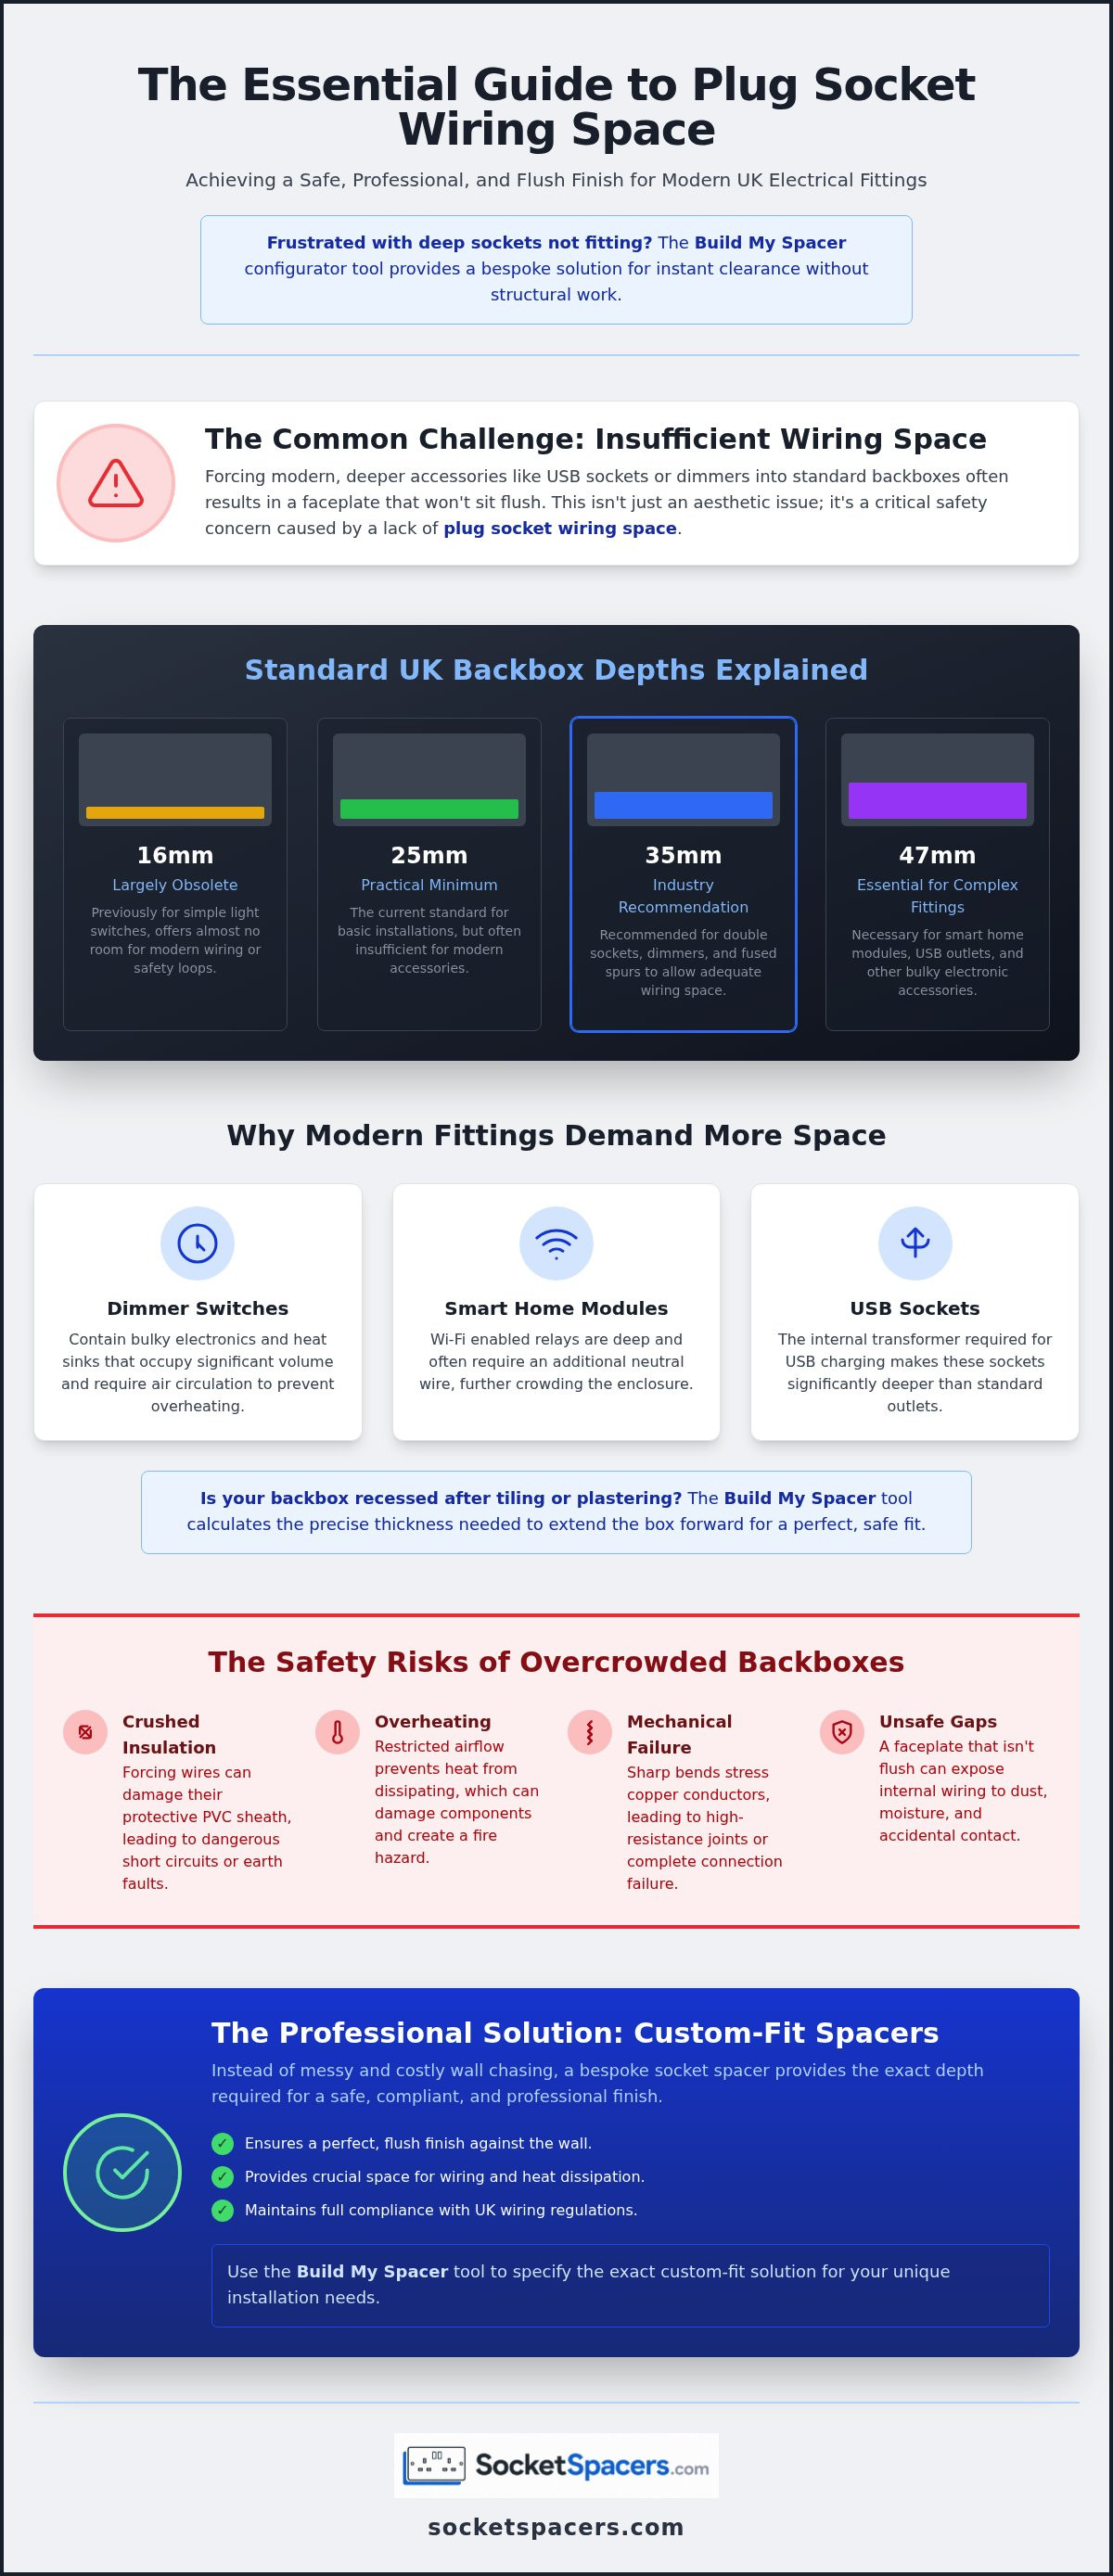
In the United Kingdom, backboxes are manufactured to the BS 4662 standard and typically come in four standard depths. While 16mm boxes were once used for simple light switches, they are now largely obsolete because they offer almost no room for modern wiring. A 25mm box is the current practical minimum for most basic installations. However, for double power sockets or dimmers, a 35mm depth is the industry recommendation. For more complex fittings, such as those with integrated electronics, a 47mm box is often essential to provide sufficient clearance.
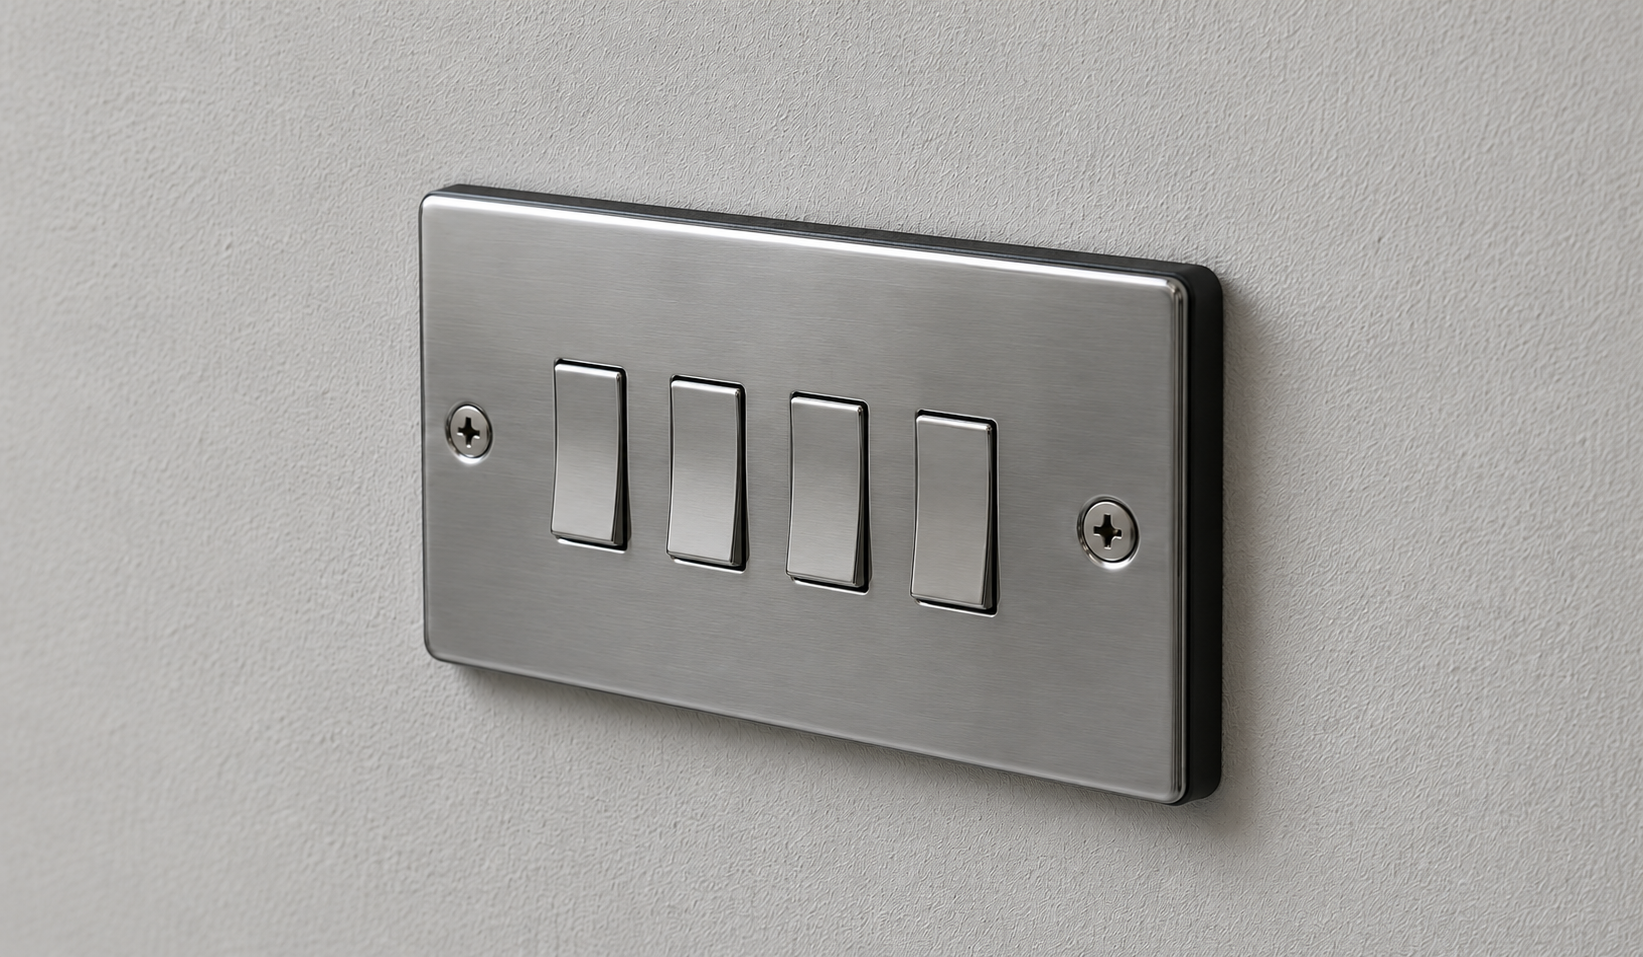
Achieving a flush finish where the faceplate sits perfectly flat against the wall is vital for both aesthetics and safety. A gap between the socket and the wall isn't just unsightly; it can expose internal wiring to dust, moisture, and accidental contact. It usually indicates that the cables behind the plate are under excessive pressure, which is a leading cause of electrical faults.
The Role of the Backbox in Cable Management
A backbox does more than just hold a socket in place. It acts as a protective enclosure that shields the electrical connections from dampness and mechanical damage within the wall structure. Proper cable management within this enclosure requires enough room to fold the wires into gentle loops. If the space is restricted, you may be forced to bend the cables at sharp angles. These tight bends can stress the copper cores and the PVC insulation, potentially leading to short circuits or high-resistance joints that generate dangerous levels of heat.
Measuring Your Current Wiring Space
Before purchasing new sockets or switches, you should measure the depth from the finished wall surface to the rear of the metal or plastic backbox. This measurement is often complicated by home renovations. If you have added a layer of plasterboard, decorative panelling, or thick kitchen tiles, your original backbox may now be recessed too deeply.
To resolve this without the mess of structural work, you can use the Build My Spacer configurator tool. This tool helps you determine the exact thickness of a bespoke spacer needed to bridge the gap between a sunken box and your new wall surface. By extending the box forward, you maintain a continuous, safe enclosure whilst providing the necessary depth for your wiring to sit comfortably.
Why Modern Electrical Fittings Require Increased Wiring Space
Traditional UK housing often relies on 25mm steel or plastic backboxes. These were perfectly adequate for a standard single or double socket in previous decades. However, the internal architecture of electrical accessories has changed significantly. Modern fittings are no longer just passive copper contacts; they are complex electronic devices. This evolution directly impacts the available plug socket wiring space, making it difficult to fit the faceplate flush without damaging the internal components or the wires themselves.
Dimmer switches are a prime example of this shift. They contain electronic components and heat sinks that occupy far more volume than a standard toggle switch. Because they generate heat during operation, they require sufficient air circulation to prevent thermal cutout or long-term damage to the cable insulation. When these are crammed into a shallow box amongst several 2.5mm ring main cables, the lack of airflow becomes a genuine safety concern. The physical bulk of the dimmer mechanism leaves very little room for the mandatory cable loops required by electrical standards.
Retrofitting modern technology into older 25mm backboxes is one of the most common challenges faced during home improvements. It often results in a faceplate that sits proud of the wall, creating an unprofessional finish and leaving the internal wiring vulnerable to dust or moisture ingress.
Smart Home Modules and Space Constraints
Smart relays and Wi-Fi enabled modules have revolutionised home automation, but they are physically demanding. A typical smart module often requires a 35mm or 47mm depth to sit comfortably behind the switch. If you squash these modules against the wiring, you risk signal interference or overheating. Additionally, many smart switches require a neutral wire at the switch position. This adds even more copper bulk to an already crowded enclosure. Managing this extra wiring requires a methodical approach to ensure the plug socket wiring space isn't completely compromised, which often makes a standard box depth insufficient.
The USB Socket Dilemma
USB charging sockets are now a standard requirement in most modern renovations. These units contain an integrated transformer to convert 230V AC to 5V DC. This transformer sits deep within the backbox, significantly reducing the gap available for the mains wiring. Forcing these units into a shallow box often leads to faceplate distortion or cracked plaster as the screws are over-tightened to bridge the gap. You can avoid these issues by using bespoke plastic socket spacers to create the necessary clearance safely. If you are struggling to achieve a flush finish with your new tech, browsing the range of UK socket spacers can provide a precise solution without the need for structural wall changes.
The Risks of Insufficient Space Behind Sockets and Switches
When you force a faceplate onto a backbox with limited plug socket wiring space, the consequences are often more than just a minor annoyance. Mechanical stress is the most immediate risk. Solid core copper cables are resilient but not indestructible. When they are crushed against the rear of the box or the internal module of a socket, the PVC insulation can thin or split. Over time, this physical degradation can lead to short circuits or high-resistance faults that are notoriously difficult to diagnose.
Heat buildup is another significant hazard. Electrical components generate heat, and cables carrying current do the same. In a correctly specified installation, the air within the backbox helps dissipate this thermal energy. In an overcrowded enclosure, airflow is non-existent. This creates a localised hotspot that can accelerate the ageing of cable insulation, potentially leading to a fire risk in extreme cases. This is particularly dangerous amongst ring main circuits where multiple cables are present.
Forcing the installation also puts immense pressure on the mounting hardware. If you have to push with your body weight to get the socket close to the wall, you are likely to strip the threads on the backbox lugs. Once these threads are compromised, the socket becomes loose, leading to a "floating" faceplate. This gap between the plate and the wall allows dust, debris, and moisture to enter the electrical enclosure, which is a direct violation of safety standards and common sense.
Cable Insulation and the Risk of Arcing
Sharp bends in copper conductors are a common result of insufficient space. These kinks create physical stress points where the conductor's cross-sectional area might be slightly reduced, leading to localised heating. Even more dangerous are "pinched" wires, where a cable is trapped between the edge of the faceplate and the metal rim of the backbox. If the insulation is breached by the sharp metal edge, the box itself could become live, or an arc fault could occur behind the wall. A professional finish is a safety requirement, not just an aesthetic choice.
Structural Integrity of the Faceplate
Uneven pressure from a mass of wires often causes plastic faceplates to warp or crack. This is common on uneven walls or where decorative panelling has been added. Some installers try to solve this by using extra-long screws to reach a sunken box, but this is a poor practice. Long screws don't provide the structural support needed to keep the socket stable. Instead of struggling with tension, you can use the Build My Spacer configurator tool to create a solid, extended mounting surface. This supports the plate across its entire perimeter, ensuring it remains flat and secure without putting undue stress on the plastic or the wiring.
Professional Solutions for Managing Overcrowded Backboxes
Resolving a lack of plug socket wiring space usually presents a choice between two extremes. You can either undertake a messy structural intervention or settle for an unsightly surface-mounted box. Surface conversion boxes are a common quick fix, but they rarely suit high-end interiors or modern decor. They sit proud of the wall in a way that feels like an afterthought rather than a professional installation. For many, the aesthetic compromise is simply too high, especially in rooms with bespoke panelling or expensive wallpaper.
Traditional wall chasing involves removing the existing backbox and carving a deeper recess into the masonry. Whilst this provides a permanent solution, the hidden costs are significant. Beyond the physical labour, you must account for the mess and the inevitable redecoration. Plastering and painting a single patch often leads to repainting the entire wall to ensure a colour match. In a finished home, this brute-force method is often the most expensive way to gain a few millimetres of clearance.
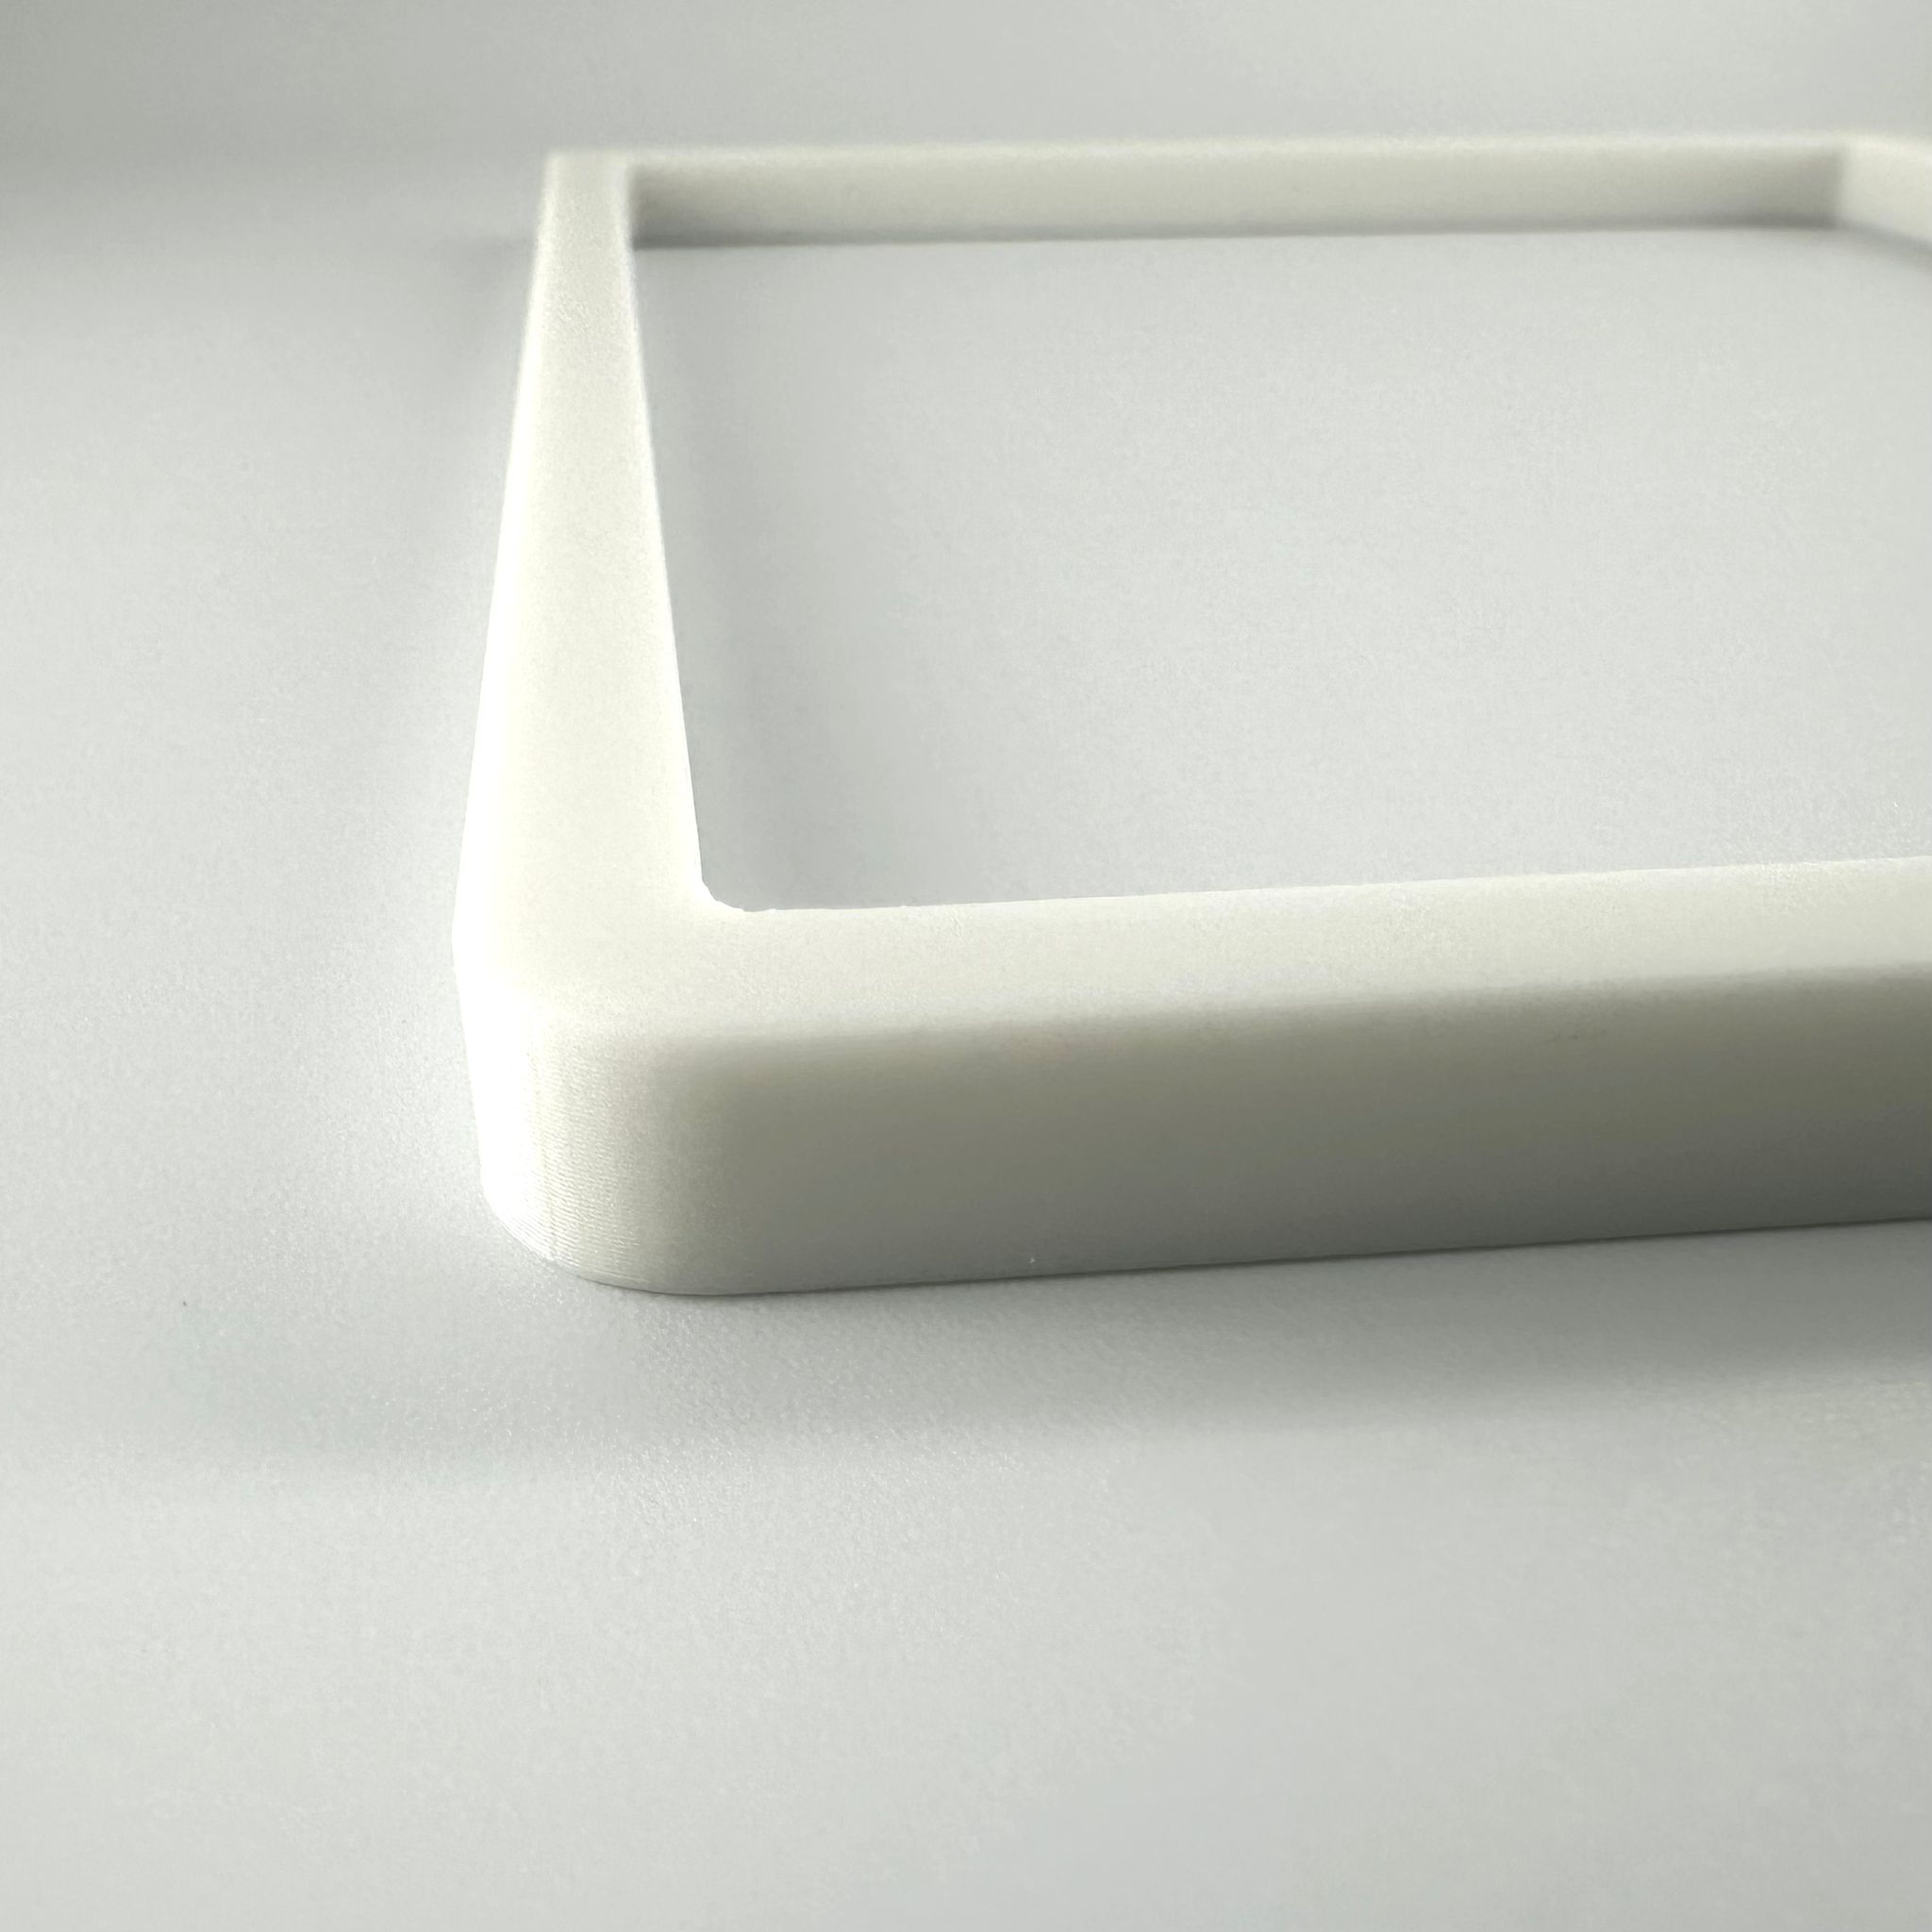
A more efficient approach involves using plug socket extension frames. These bespoke plates provide the exact clearance required to accommodate deeper accessories without disturbing the wall. They are particularly effective on tiled or panelled surfaces where wall chasing is physically impossible without causing permanent damage to expensive finishes.
[Explore our range of custom fit socket spacers](https://socketspacers.com)
When to Consider Wall Chasing
Wall chasing is often unavoidable during a major renovation where walls are already stripped back to the brick. It requires heavy-duty tools like SDS drills and industrial wall chasers equipped with vacuum extraction. These machines still generate a vast amount of fine dust that can permeate an entire home. For a simple socket upgrade or a smart home retrofit, this level of disruption is usually overkill. It is far more logical to adapt the mounting surface than to rebuild the wall itself.
The Spacing Alternative: Precision and Speed
A custom spacer plate provides a precise middle ground between flush mounting and surface boxes. By adding a bespoke frame, you gain the necessary plug socket wiring space whilst masking the edge of a sunken backbox. This method maintains the original wall finish perfectly. There is no plastering, no painting, and no mess to clean up. It allows you to achieve a professional result on complex surfaces, such as kitchen splashbacks or decorative timber panelling, where the backbox has become recessed during the installation of the surface material.
Custom Socket Spacers: The Precise Alternative to Wall Chasing
Whilst generic shims are often used as a stop-gap, they lack the structural integrity required for a permanent electrical installation. A custom-fit spacer provides a solid, continuous frame that extends the original backbox forward to meet the finished wall surface. This made-to-measure approach ensures that the plug socket wiring space is correctly maintained, preventing the faceplate from being pulled into a recess and cracking under the tension of the mounting screws.
Bespoke Manufacturing for Unique Installations
Multi-gang installations are particularly sensitive to depth issues, as even a slight misalignment can make the entire row of switches look crooked. Custom extension frames are engineered to solve these alignment problems, providing a unified mounting surface for larger accessories. This level of precision is why bespoke spacers are the preferred choice for high-end residential projects across the UK, where achieving a perfect, level finish on every fitting is a non-negotiable requirement.
How to Order Your Custom Solution
The process of securing a precise mounting environment begins with a simple measurement of the gap between your recessed backbox and the wall surface. To finalise your specification, you can use the Build My Spacer configurator tool to select the exact depth, colour, and configuration needed for your project. After confirming your measurements, you can complete your order at SocketSpacers.com for a UK-manufactured solution that guarantees a professional, flush result without the need for structural wall changes.
Achieving a Professional Finish Without the Mess
Managing an electrical upgrade requires a balance between modern technology and safe spatial constraints. You now understand that modern USB and smart accessories demand a specific volume that traditional UK backboxes often cannot provide. Forcing these components into restricted areas creates mechanical stress and thermal risks that are entirely avoidable.
Ensuring sufficient plug socket wiring space is essential for both regulatory compliance and long-term safety. By opting for a bespoke spacer rather than chasing out masonry, you preserve your wall's integrity and avoid the significant costs of redecorating. These solutions are custom-made to your exact depth requirements and are trusted by UK electricians and DIYers for their precision and reliability.
[Build your bespoke socket spacer today](https://socketspacers.com)
Taking the time to measure your recess and specify a tailored frame ensures a flush, professional result. It's the most efficient way to modernise your home whilst maintaining the highest standards of electrical safety.
Frequently Asked Questions
How much wiring space do I need for a smart switch?
Smart switches typically require a minimum depth of 35mm, though a 47mm box is recommended for installations with multiple cables. These devices contain internal relays and Wi-Fi modules that occupy significant volume. If your current plug socket wiring space is only 25mm, an extension frame is necessary to prevent the module from putting pressure on the conductors.
Can I use a spacer to fix a socket that is too deep in the wall?
Spacers are designed specifically to fix sockets that are recessed too deeply in the wall. This often happens after tiling or panelling, where the original backbox is no longer flush with the surface. A spacer bridges this gap, providing a secure anchor for the faceplate and ensuring the internal components are correctly protected within a solid frame.
Is it safe to squash wires into a small electrical box?
It is never safe to squash wires into a small electrical box, as this creates a high risk of mechanical damage. Compressing cables can lead to insulation failure, short circuits, and localised hotspots due to restricted airflow. If you find the box is too crowded, you should increase the depth of the enclosure to protect the structural integrity of the wiring.
What is the standard depth of a UK plug socket backbox?
UK backboxes are manufactured in standard depths of 16mm, 25mm, 35mm, and 47mm. While 16mm boxes were common in older properties, they are generally too shallow for modern wiring. A 35mm box is now the standard recommendation for double sockets, providing the necessary room for safe cable termination and heat dissipation.
How do I add more wiring space without digging out the wall?
Adding plug socket wiring space without wall chasing is easily achieved by using a bespoke extension frame. These plates sit between the faceplate and the wall, effectively increasing the internal depth of the enclosure. This method is far cleaner than traditional construction, as it requires no drilling or plastering to accommodate deeper smart switches or USB sockets.
Do I need a special spacer for a double gang socket?
You must use a spacer that matches the gang configuration of your accessory to ensure the screw holes align correctly. A double gang socket requires a double gang spacer, whilst a single switch needs a single gang plate. Using the correct configuration ensures the faceplate is fully supported across its entire perimeter, preventing it from warping or cracking.
Are socket spacers legal and compliant with UK building regulations?
Yes, custom socket spacers are fully compliant with UK building regulations and help installers meet BS 7671 safety standards. They provide a continuous, non-combustible enclosure that protects wiring from dust and moisture. This is a professional alternative to using generic shims or extra long screws, which are often cited as defects in electrical safety inspections.
How do I measure for a custom socket extension frame?
To measure for a custom extension frame, find the distance from the front edge of the backbox to the finished wall surface. Check this depth at several points to account for any unevenness in the plaster or tiling. Once you have your measurement, you can use the Build My Spacer configurator tool to specify the exact thickness required for your installation.
Electrical Safety
Always isolate the circuit and confirm it is dead before removing a socket or switch faceplate. Only carry out the work if you are competent to do so. If you find damaged wiring, signs of overheating or anything unsafe, stop and contact a qualified electrician.