
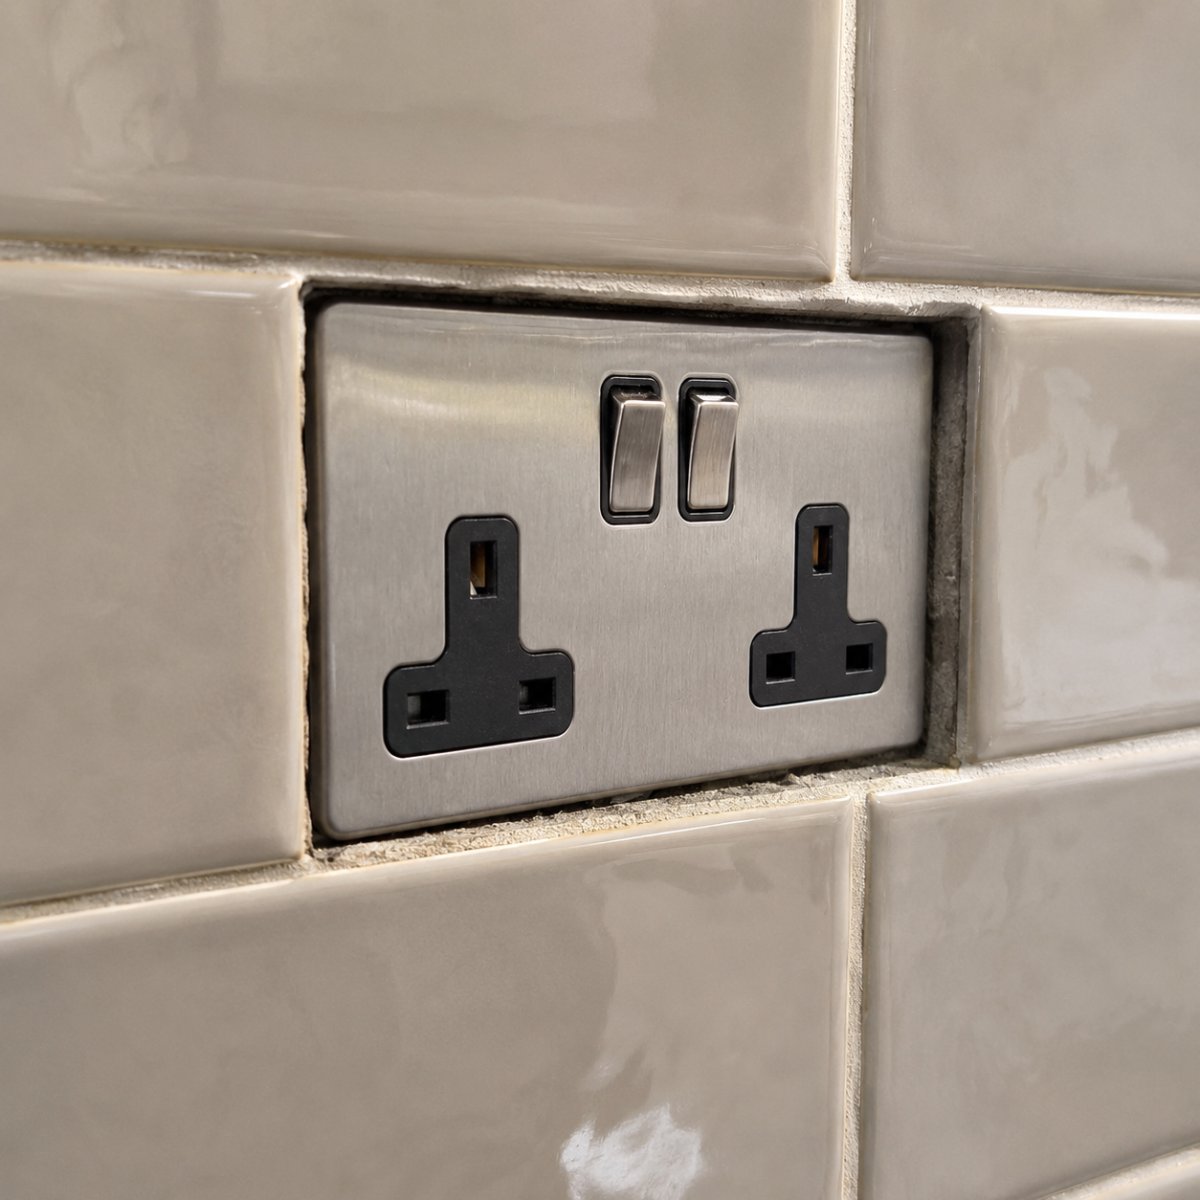
You've just finished tiling your kitchen with beautiful, thick porcelain, only to find your electrical sockets are now buried deep inside the wall. It's a common frustration for both homeowners and tradespeople when a standard backbox no longer meets the new surface level, requiring the use of plug socket extension frames to bridge the gap. You're often left struggling with extra-long screws or, worse, unsightly gaps that ruin the aesthetic of your renovation. Overcrowded wiring can also become a genuine safety concern, especially as modern home technology now requires more space for complex components.
We understand that a professional finish relies on precision. Using bespoke extension frames ensures a flush result that matches the exact depth of your wall, providing a secure and tidy housing for your electrics. In this article, we'll explore the top ten benefits of custom frames in 2026, including how they help you comply with the updated BS 7671:2018+A4:2026 wiring regulations. If you need a specific depth right now, you can use our Build My Spacer configurator to create the perfect fit. Discover how these tailored solutions solve sunken backbox issues and provide essential wiring space for a safe, high-quality finish.
Key Takeaways
- Learn how to resolve the issue of sunken backboxes after redecorating to ensure your electrical faceplates sit perfectly flush against the new wall surface.
- Discover why bespoke plug socket extension frames are superior to standard collars by providing millimetre-perfect depth without the need for shims.
- Understand the safety benefits of increasing internal wiring space, which prevents cables from being pinched or crushed behind modern, deeper socket components.
- Master the process of measuring your specific wall gap and use the Build My Spacer tool to specify the exact dimensions you require.
- Gain insights into achieving a professional finish that saves installation time whilst ensuring full compliance with current UK electrical standards.
Table of Contents
- Understanding the Role of Plug Socket Extension Frames
- Comparing Standard Collars with Bespoke Extension Frames
- Increasing Wiring Space for Safer Installations
- How to Measure and Choose Your Extension Frame
- Why Bespoke Frames are the Professional Choice
Understanding the Role of Plug Socket Extension Frames
An extension frame is a precision-engineered spacer designed to bridge the gap between a recessed electrical backbox and the finished wall surface. When you undertake home renovations, the original Pattress box often ends up sitting several millimetres behind the new surface. This creates a structural void that prevents the socket faceplate from sitting securely. Using high-quality plug socket extension frames allows you to bring the electrical connections forward, providing a solid foundation for the faceplate. This is not just about aesthetics; it is a matter of technical necessity. A frame ensures that the installation maintains its enclosure integrity, preventing live components from being exposed within a wall cavity.
If a socket is left recessed, it can lead to a dangerous "floating" effect where the faceplate is only supported by the mounting screws. This lack of physical support behind the plate means the socket can flex or move during use. Over time, this movement can strain the internal wiring or even cause the faceplate to crack. By installing a dedicated frame, you create a continuous, solid wall that surrounds the electrical terminals, meeting the safety expectations required for UK domestic installations.
When is an Extension Frame Necessary?
Kitchen renovations are the most common scenario where these adjustments are required. Adding a tiled splashback can increase the wall depth by 10mm or more, which immediately leaves your sockets sunken and unstable. Similarly, decorative wall panelling or a fresh layer of plaster can move the wall surface forward significantly. If you are installing modern, bulkier components like USB sockets or smart switches, the need for a precise fit becomes even more critical. In these cases, standard screws are often too short to reach the backbox, and even if they do reach, the socket will lack the necessary rear support to stay firmly in place.
The Problem with Sunken Backboxes
A recessed box makes it difficult to secure the socket firmly, leading to persistent movement whenever a plug is inserted or removed. This mechanical stress can loosen terminal connections, which is a primary cause of electrical arcing. Furthermore, gaps behind the faceplate allow dust, plaster debris, or even insects to enter the electrical enclosure. From an aesthetic perspective, a socket that is not flush against the wall looks unfinished. It creates an unsightly shadow line or a visible gap that suggests a low-quality DIY job rather than a professional renovation.
If you find yourself facing a non-standard gap, you shouldn't rely on stacks of washers or plastic shims. These methods are unstable and fail to provide a continuous enclosure. Instead, you can specify the exact depth you need using the Build My Spacer configurator. This ensures your plug socket extension frames provide a millimetre-perfect fit for a safe and professional result.
Comparing Standard Collars with Bespoke Extension Frames
When sourcing components for a renovation, many people reach for standard off-the-shelf collars. These generic options usually come in fixed depths such as 10mm or 20mm. However, real-world wall surfaces rarely conform to these exact measurements. If your new kitchen tiling and adhesive result in a 14mm depth, a 10mm standard collar will still leave a 4mm void. This is where plug socket extension frames designed to bespoke specifications become essential. They offer a millimetre-perfect depth that ensures the faceplate meets the wall perfectly without gaps or instability. This precision eliminates the shadow lines and uneven finishes often found with mass-produced alternatives.
The Limitations of One-Size-Fits-All Solutions
A 10mm standard collar on a 12mm tile gap creates a persistent wobble. This movement isn't just annoying; it puts physical stress on the wiring connections every time you plug in an appliance. Some people try to fix this by stacking multiple thin spacers, but this is a messy workaround. Stacking compromises the mechanical strength of the fitting and can lead to a misaligned faceplate. Additionally, generic spacers often come in a limited range of colours. If the spacer doesn't match your faceplate or wall finish, you'll be left with an unattractive and highly visible seam. Standard plastic spacers are often flimsy, whilst custom-manufactured frames provide a solid, rigid support structure that maintains its shape even under pressure from tight screws.
Advantages of the Bespoke Approach
Choosing a custom-manufactured frame removes the need for unsafe DIY shims or "faffing" on-site. These frames provide a robust foundation that standard alternatives simply cannot match. Whether you are dealing with a single gang, double gang, or a complex multi-gang arrangement, a custom solution can be produced to suit your specific room layout. This level of precision is vital for maintaining high safety standards. While UK regulations are the primary guide, global safety principles, such as those found in OSHA's electrical standards, emphasise the importance of secure and properly enclosed electrical fittings to prevent hazards. A properly fitted frame ensures that your installation is both mechanically sound and electrically safe.
You can specify the exact dimensions needed for your project using the Build My Spacer tool. This ensures your plug socket extension frames provide a professional result that off-the-shelf alternatives cannot match. For more complex layouts, consider our range of Multi-Gang Socket Spacers to maintain a consistent finish across your entire installation. By choosing a tailored solution, you avoid the compromises of standard hardware and achieve a finish that looks like it was part of the original building design.
Increasing Wiring Space for Safer Installations
Achieving a flush finish is only half the battle during a modern renovation. The hidden struggle often takes place behind the faceplate, where electrical cables are frequently forced into restricted spaces. Cramped backboxes are a common issue in UK homes, particularly when you attempt to upgrade to modern hardware. Using plug socket extension frames provides the necessary internal volume to house these components safely. By extending the reach of the box, you allow wires to be tucked away neatly without being crushed, pinched, or bent beyond their natural radius. This extra room is essential for maintaining the physical integrity of the cable insulation over the lifespan of the installation.
Managing Crowded Backboxes
Modern electrical demands have changed significantly. Smart dimmers, Wi-Fi enabled switches, and integrated USB sockets often have deep rear profiles that leave very little room for standard cabling. If you are working with a ring main circuit, you likely have multiple 2.5mm cables entering and leaving the same point. These cables can quickly fill a standard 25mm backbox, making it nearly impossible to push the socket into place without force. An extension frame allows you to increase the effective depth of the box instantly. This solution is far more efficient than the alternative, which usually involves digging out the wall to install a deeper metal box, a process that creates significant dust and requires additional plastering work.
Long-Term Safety and Reliability
Properly organised wiring is a fundamental requirement for electrical safety. When cables are compressed into a tiny space, the mechanical stress on the wire terminals increases. This stress can cause connections to loosen over time, which is a leading cause of electrical arcing and localised overheating. Additionally, the increased air volume provided by a frame helps with heat dissipation. This is particularly important for high-load appliances or heat-sensitive electronics found in smart home technology. Ensuring there is adequate spacing amongst components allows them to operate within their designed temperature limits, reducing the risk of premature failure or fire.
Adhering to professional standards is vital for any electrical work. The IET Wiring Regulations, specifically BS 7671:2018+A4:2026, emphasise the importance of enclosure integrity and proper cable management. A professional frame helps maintain these standards by sealing the gap between the box and the faceplate, ensuring that the installation remains compliant and safe for the end user. If you are dealing with a particularly crowded installation, you can specify a precise depth to accommodate your wiring by using the Build My Spacer configurator. This tool allows you to create plug socket extension frames that provide exactly the amount of additional volume your specific project requires.

How to Measure and Choose Your Extension Frame
Precision is the foundation of a professional installation. To select the right plug socket extension frames, you must first determine the exact depth of the void created by your new wall finish. This measurement is the distance between the front edge of the recessed backbox and the outermost surface of the wall. Getting this right ensures that your socket faceplate sits firmly against the wall without any movement or visible gaps. Taking the time to measure accurately prevents the frustration of a faceplate that won't tighten or a frame that protrudes too far.
Step-by-Step Measurement Guide
Use a depth gauge or a standard ruler to find the exact millimetre gap between the box and the tile or panel surface. It's best to measure at multiple points around the perimeter of the box. Walls are frequently uneven or slightly out of plumb, especially in older properties or after heavy plastering. If your measurements vary, use the largest value to ensure the frame fully bridges the gap. Some professionals prefer to subtract 1mm from the final measurement. This allows the faceplate to pull slightly into the wall finish when the screws are tightened, creating an ultra-tight seal that looks exceptionally clean. This small adjustment can make the difference between a standard fit and a high-end, professional result.
Selecting the Correct Configuration
Identify the gang type required for your specific location. Double gang sockets are the most common in UK homes, but bespoke multi-gang frames are often necessary for complex media centres or integrated kitchen appliances. You should also check for any physical obstructions near the socket. If the installation is close to door architrave or fitted cupboards, a standard spacer might be too wide. In these cases, a bespoke frame can be manufactured with specific outer dimensions to ensure it fits perfectly within the available space. This level of customisation is something off-the-shelf products cannot offer.
Consider the visual impact of your choice. Selecting a colour and material finish that matches your socket faceplate will help the frame blend seamlessly into the room's design. You should also ensure the internal aperture matches standard UK dimensions to avoid any fitment issues with specific brands of faceplates. You can visit SocketSpacers.com to view the full range of customisable options available for UK trades. Whether you need a single gang or a complex multi-gang solution, choosing a frame that matches your hardware's aesthetic is vital for a cohesive look.
If you have your measurements ready, you can specify your exact requirements using our Build My Spacer configurator for a millimetre-perfect result. This tool simplifies the selection process, ensuring you receive a component that is tailored to the unique dimensions of your renovation project.
Why Bespoke Frames are the Professional Choice
Professional tradespeople understand that the quality of a project is often judged by the details that aren't immediately obvious. While mass-produced collars might seem like a cheap and easy fix, they rarely provide the precision required for high-end residential or commercial projects. Using bespoke plug socket extension frames ensures that every socket is structurally sound and perfectly aligned with the wall. This level of precision makes the difference between a DIY look and a high-quality professional finish. When a client sees a socket that sits perfectly flush, it demonstrates a level of attention to detail that justifies a higher standard of workmanship.
The Efficiency of Custom Manufacturing
Efficiency on-site is a priority for any busy contractor. Ordering a specific depth frame means the installation is completed correctly the first time, preventing the need for repeat visits or adjustments. Bespoke manufacturing allows for the inclusion of specific features that standard parts cannot provide. For example, you can request bespoke large extension frames to cover oversized holes or damaged plaster around a backbox. This is particularly useful in older properties where non-standard fittings are common. The Build My Spacer tool simplifies the procurement process, allowing you to specify exact requirements in seconds. This eliminates the need to "faff" with multiple thin spacers or unstable plastic shims, saving significant time during the final fix.
Achieving a Superior Aesthetic Finish
A single solid frame looks significantly better than a stack of mismatched plastic washers. When you use a one-piece custom solution, you eliminate the visible seams and gaps that occur when trying to build up depth manually. Precision-cut edges ensure there are no unsightly overhangs or recessed gaps around the perimeter of the faceplate. This creates a cohesive look where the frame appears to be an integral part of the electrical hardware rather than an afterthought. If a wall has been damaged during the removal of old tiles, a slightly larger custom frame can neatly cover the imperfections, providing a clean border that hides any rough edges. It's these small technical choices that elevate the overall aesthetic of a room, ensuring that your work stands out for its quality and durability.
Ultimately, choosing a tailored approach is about more than just filling a gap. It's about providing a solution that is safe, compliant, and visually perfect. By moving away from one-size-fits-all hardware, you ensure that your plug socket extension frames meet the highest standards of modern electrical work. For your next project, avoid the compromise of standard collars and choose a solution that matches the exact needs of the environment.
Achieve a Professional Electrical Finish Today
Achieving a safe and aesthetically pleasing installation shouldn't involve compromise. By choosing bespoke plug socket extension frames, you ensure your electrical faceplates sit perfectly flush against any wall surface; this provides a robust foundation that off-the-shelf parts simply cannot replicate. We've explored how these tailored solutions improve wiring safety by increasing internal volume and help you maintain compliance with the latest UK regulations. Whether you're a contractor aiming for a high-end result or a homeowner finishing a renovation, precision is the key to a successful outcome.
Our products are expertly designed specifically for UK backboxes and are trusted by professional electricians across the country. Because we offer bespoke manufacturing for any depth, you can guarantee a millimetre-perfect fit every time without the need for unstable shims. Take the frustration out of your next project and enjoy the peace of mind that comes with a precise, professional result.
Ready to achieve a perfect finish? Use our Build My Spacer tool now to create your custom frame.
Frequently Asked Questions
What is the difference between a socket spacer and an extension frame?
A socket spacer and an extension frame serve the same primary purpose of bringing a recessed electrical fitting forward to meet the wall surface. Whilst the terms are often used interchangeably, "extension frame" typically refers to a more substantial, single-piece component that provides a continuous enclosure. These plug socket extension frames are specifically engineered to maintain the structural integrity of the electrical box rather than just acting as a simple shim.
Can I use plug socket extension frames on both single and double sockets?
You can use these frames for both single and double gang sockets without any issues. Custom manufacturing ensures that the internal aperture matches the standard UK dimensions for either configuration. If you have a specific requirement, our Build My Spacer tool allows you to select the correct gang type for your specific installation. This ensures a millimetre-perfect fit regardless of whether you are updating a small light switch or a large double power point.
Are these extension frames compliant with UK electrical regulations?
Our extension frames are designed to help your installation comply with current UK electrical regulations, including BS 7671:2018+A4:2026. By providing a continuous, solid enclosure around the electrical components, they maintain the necessary IP rating and fire safety standards. This prevents live terminals from being exposed within wall cavities; this is a critical requirement for passing electrical safety inspections in both residential and commercial properties.
How do I know what depth of extension frame I need after tiling?
To determine the required depth, measure the distance from the front edge of the sunken backbox to the outermost surface of the new tiles. It is best to use a depth gauge or a ruler at multiple points around the box to account for uneven adhesive or slightly slanted walls. If your measurements vary, we recommend using the largest value to ensure the frame fully bridges the gap and provides a stable foundation for the faceplate.
Do I need a qualified electrician to fit an extension frame?
Whilst fitting a frame is a mechanical task, we always recommend that a qualified electrician performs any work involving electrical circuits. This ensures that the power is safely isolated and that all connections remain secure during the process. An electrician will also verify that the installation remains compliant with the latest safety standards, providing you with the necessary peace of mind for your home records or insurance requirements.
Can bespoke frames be made for multi-gang light switches?
Bespoke frames are frequently manufactured for multi-gang light switches and complex media plates. Standard off-the-shelf spacers rarely accommodate these larger or more intricate layouts, making a custom approach essential. You can specify the exact number of gangs and the required depth using our Build My Spacer configurator. This ensures that your light switches sit perfectly flush against the wall, regardless of how many switches are on the plate.
What materials are used to manufacture these custom extension frames?
We manufacture our custom extension frames using high-quality, durable polymers that are specifically engineered for electrical applications. These materials are chosen for their rigid structure and heat-resistant properties, ensuring they provide long-term support without warping or degrading. The solid construction prevents the frame from compressing when you tighten the faceplate screws; this is a common failure point with cheaper, flimsy alternatives found in general hardware stores.
Can I use an extension frame to create more room for a smart home switch?
Using plug socket extension frames is an excellent way to create the additional internal volume required for smart home switches. Modern Wi-Fi enabled dimmers and smart sockets often have deep rear profiles that leave very little room for standard wiring. By extending the box forward, you provide the necessary space for cables to sit comfortably without being crushed. This reduces mechanical stress on the terminals and helps with heat dissipation for sensitive electronics.
Electrical Safety
Always isolate the circuit and confirm it is dead before removing a socket or switch faceplate. Only carry out the work if you are competent to do so. If you find damaged wiring, signs of overheating or anything unsafe, stop and contact a qualified electrician.